
Navigating the complexities of machining anodized aluminum requires an explicit understanding of surface hardness, thermal dynamics, and tool wear mechanics. This guide breaks down the operational realities of executing precise cuts on anodized components, managing micro-cracks, and optimizing feeds and speeds for tight-tolerance applications. By analyzing material behavior and cutting tool interactions, engineers and machinists can eliminate chipping, prevent coating delamination, and consistently deliver high-performance parts.
Основные выводы:
- Anodized layers possess a Vickers hardness significantly higher than raw aluminum, demanding specialized cutting tool geometries and abrasive-resistant coatings.
- Post-anodizing aluminum machining alters corrosion resistance and dimensional tolerances, requiring strategic planning around pre-plate versus post-plate fabrication workflows.
- Small components and thin-walled features necessitate optimized clamping pressures and micro-endmill strategies to prevent thermal distortion.
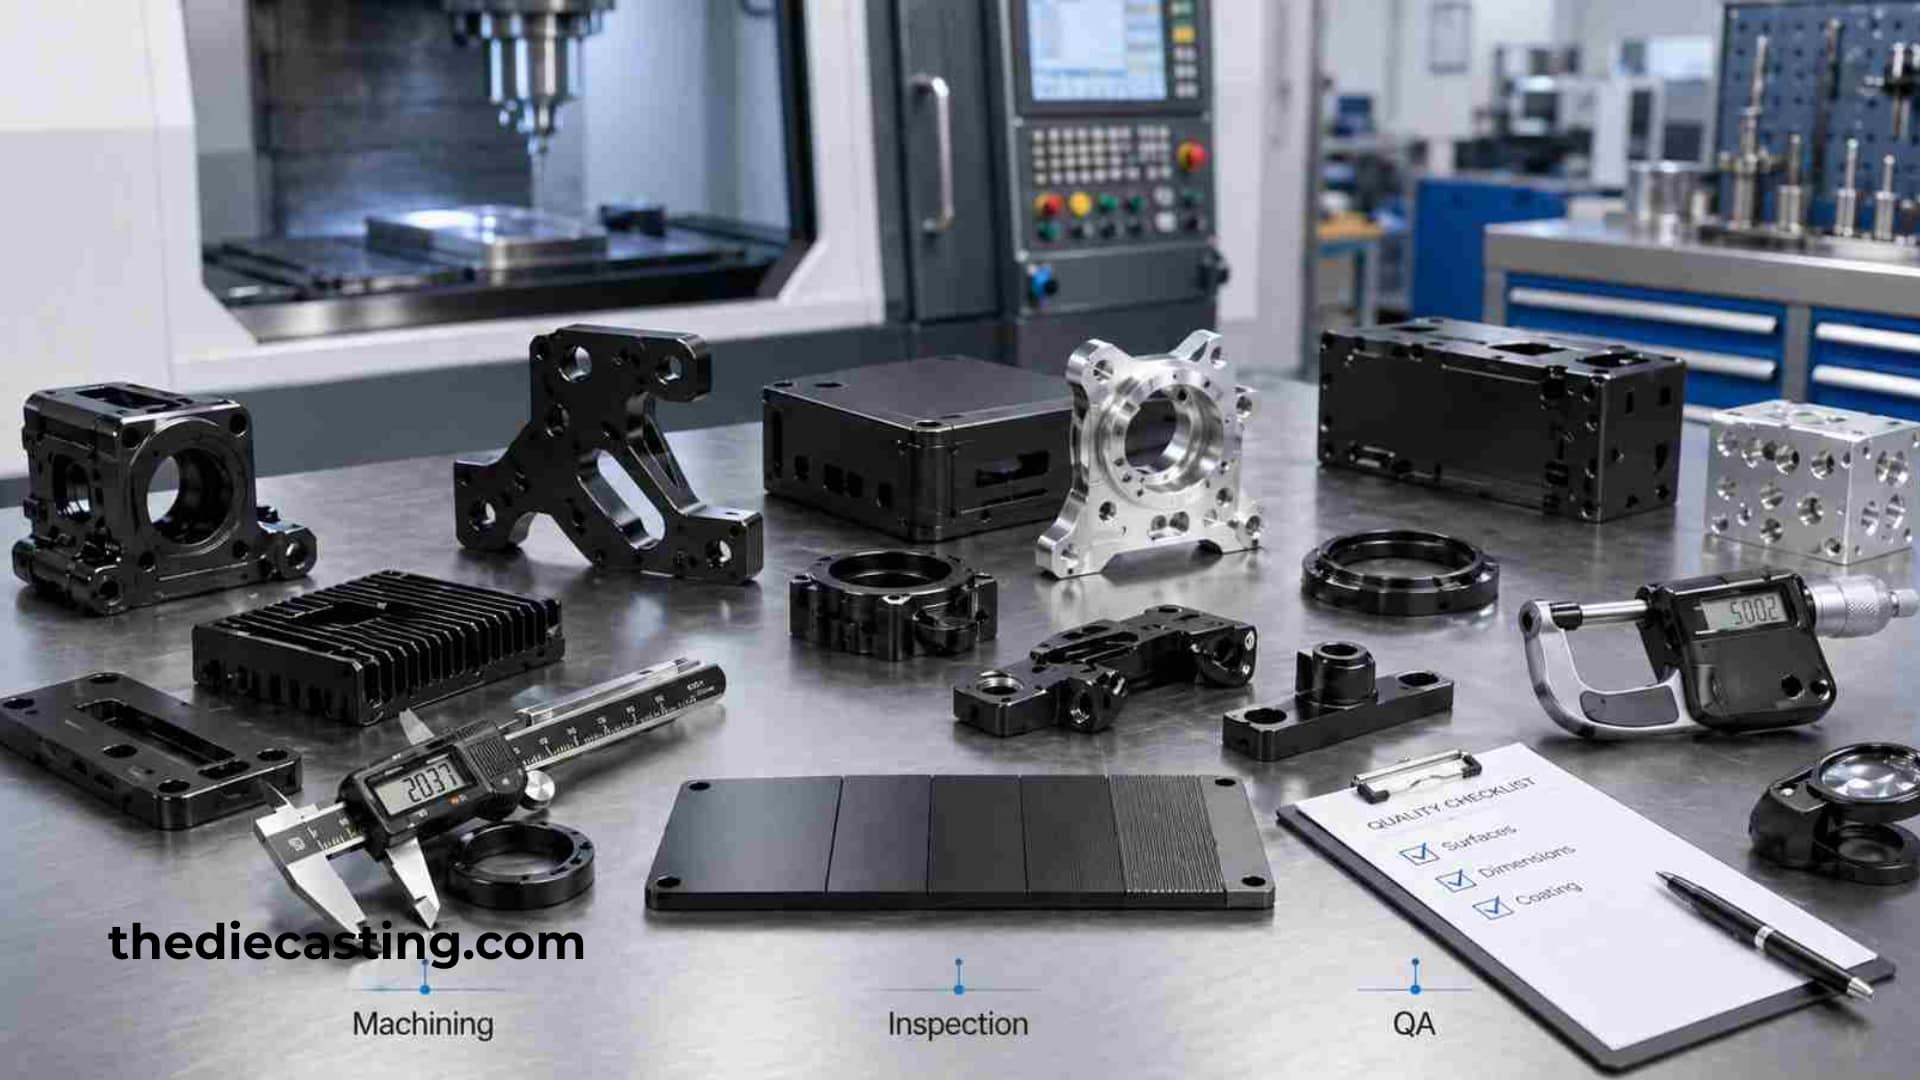
Should you machine before or after the anodizing process?
Choosing when to machine your components dictates your entire manufacturing workflow. Anodizing is an electrochemical process that converts the aluminum surface into a durable, corrosion-resistant anodic aluminum oxide finish. This conversion adds thickness—typically between 5 to 25 microns for standard sulfuric anodizing, and up to 50 microns for hardcoat variants—which directly impacts final dimensions.
When executing ASTM B580 standards for anodic oxide coatings, engineers must account for the dimensional buildup. Machining raw aluminum before anodizing is standard practice for complex geometries, as it allows for precise control over tolerances before the surface transformation occurs. However, sharp internal corners must be avoided, as the anodizing process naturally builds up unevenly on acute angles, leading to localized cracking and premature coating failure.
Conversely, machining hard anodized aluminum after the coating process is occasionally required for critical mating surfaces and super tight tolerance. This approach demands extreme cutting parameters because the ceramic-like aluminum oxide layer rapidly destroys conventional carbide tooling. Polycrystalline diamond (PCD) inserts or specialized high-performance diamond-coated end mills are mandatory to prevent catastrophic edge chipping and workpiece ruin.
What are the optimal cutting parameters for anodized aluminum?
Precision outcomes rely on balancing high cutting speeds with controlled feed rates to minimize thermal input. Because aluminum oxide acts as a thermal insulator, heat generated at the shear zone cannot easily dissipate into the bulk material. If thermal energy accumulates, it causes micro-fractures in the brittle anodic layer and accelerates thermal degradation of the cutting edge.
For optimal results in anodized cnc machining aluminum parts, operators should prioritize positive rake angles, high-lubricity coatings such as TiB2 or diamond-like carbon (DLC), and aggressive yet stable chip loads. Avoiding rubbing is critical; if the feed rate drops too low, the tool will push against the hardened surface rather than shear it, causing immediate work-hardening and excessive tool wear.
High-pressure coolant systems or specialized mist setups are essential for evacuating chips and maintaining a stable thermal threshold. Re-cutting chips in deep pockets will instantly mar the cosmetic finish and compromise the protective barrier of the anodized surface, rendering the component vulnerable to environmental degradation.
How do you prevent distortion when producing small machining anodized aluminum components?
Anodizing small aluminum parts introduces unique clamping and handling challenges. Because miniature components have low mass and minimal rigidity, clamping forces that are too high will warp the part, while forces that are too low will cause chatter during high-RPM milling operations.
Vacuum chucking, soft jaws contoured to the exact geometry of the part, and low-viscosity adhesives are preferred over traditional mechanical vises for delicate workpieces. Furthermore, the anodizing process itself introduces internal stresses into thin sections. Balancing these stresses requires symmetrical stock removal and, in high-precision aerospace or medical applications, stress-relief heat treatments prior to final finishing passes.
When working with anodized aluminum machining for micro-features, tool deflection must be mathematically calculated and compensated for within the CAM software. Even a micron of deflection can push a bore out of round or create a tapered wall, leading to immediate assembly failure.
How can you maintain surface integrity and corrosion resistance?
The primary objective of anodizing is to protect the underlying aluminum substrate from wear and environmental corrosion. Any secondary machining operation compromises this barrier on the freshly exposed raw metal surfaces. To mitigate this, engineers must apply chemical conversion coatings, such as chromate conversion, to machined-after-anodize features if absolute corrosion resistance is required.
Quality control protocols must incorporate eddy current testing or optical non-destructive evaluation to verify that the anodic layer has not debonded or micro-cracked near the machined edges. Maintaining sharp tooling is the single most effective way to preserve edge integrity; dull tools exert excessive radial force, peeling the anodic coating away from the aluminum substrate rather than cutting through it cleanly.
Evaluating surface roughness with a profilometer ensures that the tribological properties of the component remain intact. By maintaining rigorous tool change schedules and adhering to calculated feeds and speeds, your facility can produce flawless components that meet stringent industrial standards without sacrificing structural integrity.
Вопросы и ответы
Q: Why is anodized aluminum so much harder to machine than bare aluminum? A: The anodized layer is aluminum oxide, a ceramic-like material with far higher Vickers hardness than the aluminum base material. It is highly abrasive and will wear out standard carbide cutters quickly if diamond tooling or premium coated tools are not used.
Q: Can I machine hard anodized aluminum with regular carbide end mills? A: Generally not recommended. Hard anodized layers will abrade standard carbide rapidly, leading to chipped edges, coating delamination and poor surface quality. PCD or DLC diamond-coated tools are the preferred solution for post-anodizing machining.
Q: How much dimensional allowance should I leave for anodizing growth? A: Standard sulfuric anodizing typically adds 5–25 μm thickness, while hardcoat anodizing can reach up to 50 μm. You need to offset your pre-anodizing machined size to compensate for this layer buildup.
Q: Does machining after anodizing remove corrosion protection? A: Yes. Machining cuts through the anodic film and exposes bare aluminum. If corrosion resistance is still needed on those machined areas, a supplementary conversion coating is required.
Q: What is the best clamping method for tiny, thin-walled anodized aluminum parts? A: Vacuum chucks, custom contoured soft jaws and low-viscosity removable adhesives work best. Standard vises easily introduce warping or chatter on low-rigidity micro components.
Q: What causes micro-cracks along machined edges of anodized coating? A: Excessive cutting heat, dull cutting tools, insufficient feed rate (rubbing instead of shearing), and uneven stress can all create micro-cracks. Stable coolant and sharp tooling are key preventatives.
Q: Is stress relief necessary for aerospace or medical anodized aluminum parts? A: It is commonly specified for high-precision thin-wall components. Stress relief before final machining helps reduce residual stress that may lead to distortion after anodizing.
Q: How do I check if the anodized layer is still bonded after machining? A: Eddy current testing and optical NDT inspection are typical methods to check for coating debonding and micro-cracks at machined edges. Surface roughness can be verified with a profilometer.