
서론
~에 대해 이야기하다 알루미늄 다이캐스팅 공차에 대한 논의는 정밀 제조 분야에서 나눌 수 있는 가장 생산적인 대화일 것입니다. 만약 “전체 ±0.02 mm”라는 주석을 달아 도면을 다이캐스팅 기계에 제출해 본 적이 있는 엔지니어라면, 적어도 한 번쯤은 비슷한 수준의 지적을 들어보셨을 것입니다.
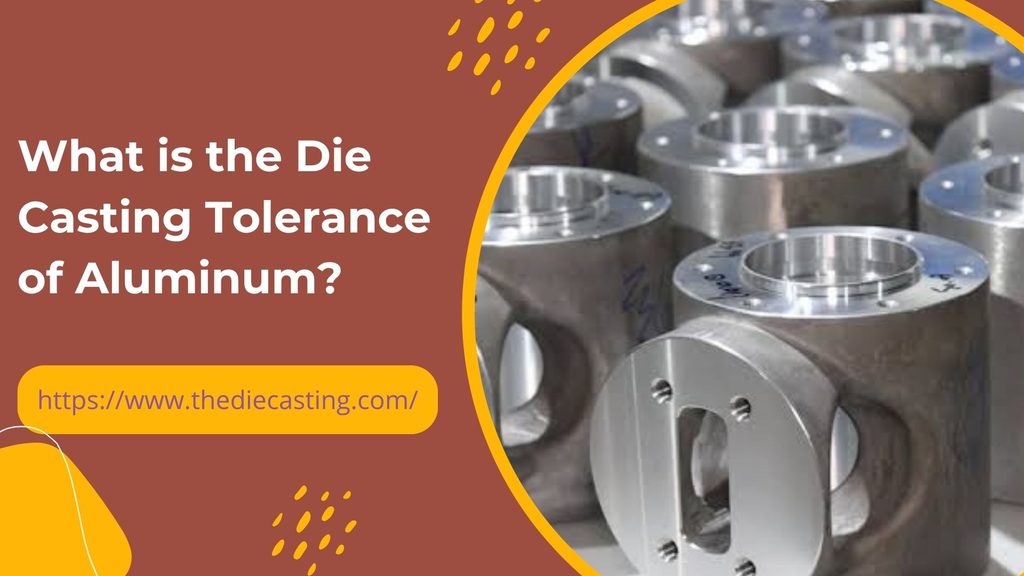
알루미늄 다이캐스팅은 여전히 강철 금형 내에서 고압 하에 용융 금속이 응고되는 물리적 원리에 근본적으로 제약을 받지만, 높은 생산 속도, 탁월한 치수 일관성, 그리고 우수한 표면 마감을 제공합니다. 주조된 알루미늄 캔의 실제 용량을 파악하고, 2차 가공이 필요한 시점을 알며, NADCA 및 ISO 8062-3과 같은 산업 표준이 이러한 한계를 어떻게 정의하는지 이해하는 것은, 비용 효율적인 부품과 문제가 많고 비용이 많이 드는 부품을 구분하는 결정적인 요소가 됩니다.
이 기사에서는 다음 내용을 다룹니다:
- 알루미늄 다이캐스팅 공차에 대한, 이해하기 쉬운 수치 중심의 참고 자료입니다.
- 이 문서에는 현대식 고압 다이캐스팅의 실제 성능에 대한 정보가 포함되어 있습니다.
- 표준 등급과 정밀 등급의 차이.
- 부품 형상 및 공정 변수가 미치는 영향.
- 거의 항상 기계 가공이 이루어지는 부위들과, 주조 도면에 명시된 공차의 적절한 지정.
다음 정보는 귀하가 설계 중인 기어박스 하우징, 전자 기기 인클로저 또는 자동차 구조 부품에 대한 기대치를 설정하는 데 도움이 될 것입니다.
주조 알루미늄이 실제로 견딜 수 있는 하중은 어느 정도인가
다이 캐스팅 이는 용융된 알루미늄을 고속 및 고압 상태로 경화 강철 금형에 주입하는 공정입니다. 금속은 응고되고 냉각되는 과정에서 수축합니다. 이러한 수축 현상과 더불어 곰팡이, 분할선의 위치 및 벽 두께의 균일성은 주조 상태에서 충족할 수 있는 최소 공차를 결정합니다.
다음은 알루미늄 합금인 A380 및 ADC12의 일반적인 생산 라인에서 적용되는 대표적인 가공 공차입니다.
| 특성 차원 | 일반적인 주조 공차 | 최상의 시나리오 (철저한 공정 관리) |
| 최대 25 mm | ±0.10 mm | ±0.07 mm |
| 25–100 mm | ±0.15 mm | ±0.10 mm |
| 100–250 mm | ±0.25 mm | ±0.18 mm |
| 250–500 mm | ±0.35 mm | ±0.25 mm |
| 구멍/코어 핀 (직경) | ±0.10 mm | ±0.07 mm |
| 100 mm당 평탄도 | ±0.20 mm | 적절한 금형 설계를 통해 ±0.10 mm |
슬라이드와 코어는 분할선을 가로지르는 치수를 생성하는 데 사용되며, 이 치수에는 추가 여유분이 부여됩니다. 수치가 가장 크게 변동하는 데에는 다음 세 가지 요인이 있습니다:
분할선과 해당 영역 사이의 거리
의 두 부분 모두에 걸쳐 있는 특징들은 곰팡이 범위가 더 넓어야 합니다. 가능한 한, 중요한 평면이나 밀봉면은 금형의 한쪽 면에 위치해야 합니다.
벽 두께 균일성
2mm에서 갑자기 6mm로 바뀌는 급격한 단면 변화는 냉각 과정에서 변형되고 뒤틀리게 됩니다. 균일한 벽 두께를 요구하는 것은 단순한 설계상의 선호 사항이 아니라, 허용 오차 범위의 더 좁은 쪽을 충족하기 위한 필수 조건입니다.
합금 선정
실리콘을 함유한 합금은 더 부드럽거나 더 강한 다른 합금에 비해 수축이 더 규칙적입니다. 기계 가공용 6061 제품으로 설계된 도면을 다이캐스팅에 적용할 경우, 공차 관련 부분은 거의 항상 수정해야 합니다.

NADCA 및 ISO 표준: 알루미늄 다이캐스팅 공차
가장 널리 사용되는 주요 표준은 두 가지가 있는데, 바로 북미 다이캐스팅 협회(NADCA) 제품 사양 표준과 ISO 8062-3입니다.
NADCA 표준 공차와 정밀 공차의 차이점
NADCA에는 두 가지 실무 등급이 있습니다.
- 표준 공차는 유능한 주조업자가 합리적인 금형 수명과 일반적인 검사 조건 하에서 최대 생산 속도로 생산할 때 유지할 수 있는 공차를 말합니다.
- 정밀 공차는 형상, 결합 또는 기능 면에서 미세한 공차 변화에도 민감한 부위에만 적용되는, 더 좁은 공차 범위입니다.
표준 사양은 비용이 가장 저렴하며 대부분의 용도에 적합합니다. 초기 단계에서 합의된 정밀도 사양은 때로는 적당한 추가 비용만으로도 달성할 수 있습니다.
선형 치수, 분할선 가산치, 슬라이드/코어 가산치, 각도, 경사, 평탄도 및 코어 구멍 직경에 대해서는 표준값과 정밀값이 모두 제공됩니다. 동심도와 분할선 편차에 대해서는 표준값이 제시됩니다.
주조 공차 등급은 ISO 8062-3에 정의되어 있습니다.
주조품은 ISO 8062-3에 따라 DCTG 1(가장 미세함)부터 DCTG 16(가장 거칠음)까지 등급이 매겨집니다. 권장 등급은 알루미늄과 마그네슘에 따라 다릅니다. pressure die castings, depending on the largest overall dimension of the part:
| Largest Overall Dimension | Recommended Grade (Aluminum & Magnesium) |
| Up to 50 mm | DCTG 6 |
| Over 50 mm up to 180 mm | DCTG 7 |
| Over 180 mm up to 500 mm | DCTG 8 |
| Over 500 mm | DCTG 9 |
These grades are based on a reasonably long production run and a developed process. Complex geometries are typically quoted one grade lower. The wall thicknesses are assumed to be one grade thicker than the general linear tolerance. Total values for the tolerances of these grades are higher with increasing nominal size: a feature of 100–160 mm at DCTG 8 has a total tolerance of 1.8 mm (±0.9 mm).
ISO does not use a plus-only parting-line adder as NADCA does. Explicitly specify an asymmetric tolerance on the dimension if a greater tolerance is required in one direction than the other.
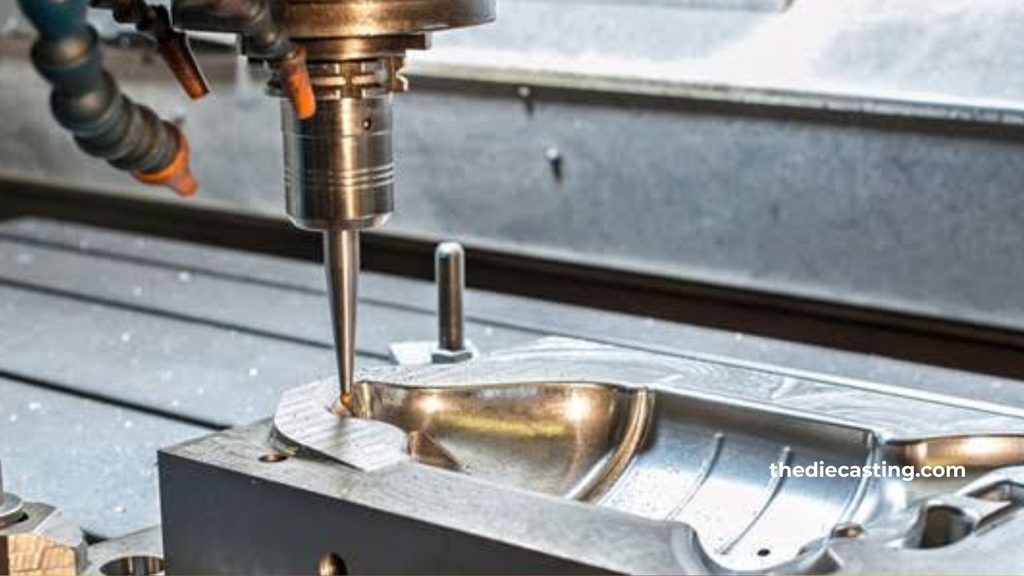
Features for Post-Casting Machining: Essential
Some of these characteristics can only be maintained to the necessary precision if the process is controlled carefully, but not if the casting is done as cast:
- Precision bores and bearing seats. Generally, anything that a bearing or seal rides on requires ±0.02 to ±0.05 mm. A tolerance of 0.3 to 0.8 mm of stock should be planned for machining.
- Flat sealing faces. A facing pass is almost always applied to gasket and O-ring surfaces.
- The following M6 threads are tapped. Small threads can be cut or formed after being cast; larger cast-in threads are possible.
- Concentricity (or true-position relationships) smaller than about ± 0.03 mm. These features should be machined in a single set up from the same datum.
To allow intentional machining stock in just those faces to allow the finishing operation to remove clean metal and not engage residual warp or shrinkage variation in the mold.
Tolerances on a Casting Drawing
There are four practical rules to be followed in making drawings:
- Tightly mark the functional faces. Precision or individual tolerances are applied to bearing seats, sealing faces, mating threads, and alignment features.
- Allow surfaces that don’t perform a function to breathe. As cast tolerances on non-critical dimensions are standard, they also come without additional cost and do not restrict the process.
- Prefer GD&T for positional relationships. It is a straightforward callout and much easier for a supplier to quote and check than a pile of bilateral linear tolerances.
- Explicitly identify which faces will be machined. The caster can then form the proper stock allowance during the forming process.
A general tolerance note in or adjacent to the title block should refer to either NADCA Section 4A (Standard or Precision) or ISO 8062-3 and the relevant DCTG grade. Individual tighter tolerances are specified only where needed to override the general note.
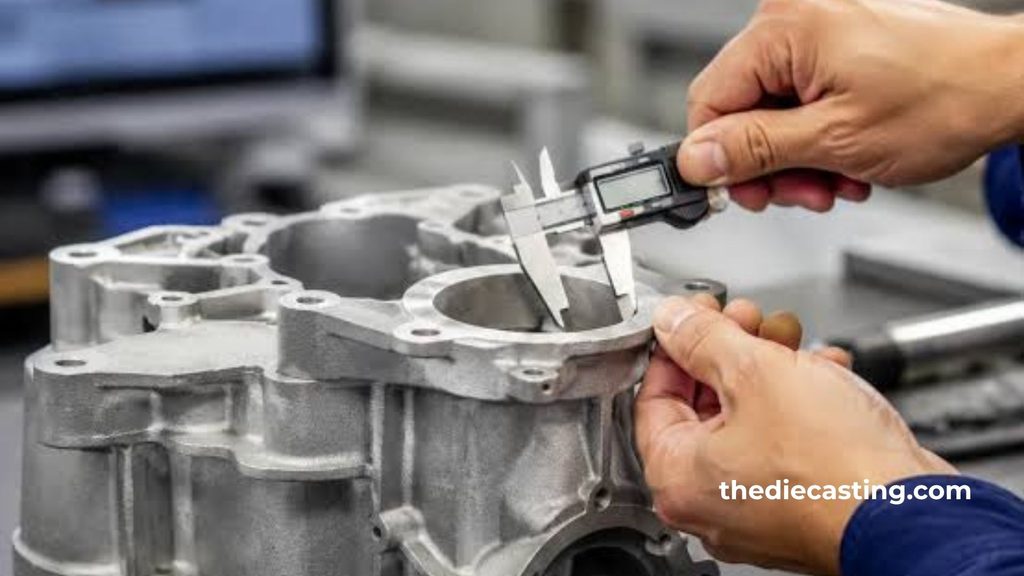
Factors That Limit Achievable Tolerance
However, many physical and process factors limit the amount that can be stored even in the published tables:
Part size and shape
These are the most challenging and are usually large, thin-walled, or abrupt changes in wall thickness.
Wear and alignment of the dies
A gradual increase in the amount of shifting occurs between the two halves over the life of the tool.
Clamping force
When the machine size is not adequate for the area to be produced, the die will open up a little bit under the injection pressure, creating some variation in each of the dimensions that cross the parting line.
Shrinkage properties and solidification of alloys
Final dimensions are affected by process parameters such as metal temperature, velocity profile, die temperature, and cycle timing.
If a tolerance is required that is more precise than the NADCA precision for the feature length or the corresponding ISO for the feature length, the economical answer is nearly always to cast with stock and machine the feature.
Methods of Quality Control for ensuring Tolerance Capability
Today’s modern 알루미늄 다이캐스팅 facilities incorporate conventional gauging with modern non-destructive techniques and statistical process control. Coordinate measuring machines are used to check first articles and, on a sample basis, critical dimensions.
However, if internal porosity or cold shut is found during real-time X-ray or, if warranted by the situation, during on-line CT, it can be a sign of an integrity issue even if the external dimensional tolerances are met. Key process variables and capability keys are tracked using statistical process control to ensure that the process is corrected before parts are out of specification.
Ppk is sometimes needed to be greater than 1.67 at PPAP for critical characteristics. Since new dies are designed with intentional tolerances for wear, so that the dimensions are closer to the nominal, NAO (as-cast) is more applicable to assess the feature using Cp rather than Cpk.
Practical Guidelines for Designers and Procurement Teams
Whenever possible, keep all main datums in one die half and off slides. Dimensions measured from a datum in the opposite half automatically pick up parting-line and shift adders.
- Use a draft early (usually of 1-3° depending on draft depth) to prevent distortion of the part by the ejection force.
- Select alloys that have a known shrinkage, if close as-cast tolerances are needed.
- Communicate with the caster at the design phase about parting line, draft, datum scheme, and the features that will be machined.
- Machining stock: 0.3 to 0.8 mm is left for most aluminum components 100 – 300 mm in size. The volume of stock should not be too high, or it wastes material and cycle time, nor too low, or the cleanup will not be complete.
- The functional requirements and cost, all considered, can be met with aluminum die castings, routinely, using these practices.

자주 묻는 질문
What are the common tolerances for the aluminum die casting?
Under normal production conditions, the as-cast linear tolerances of aluminum are normally ±0.10 mm for a value below 25 mm, and ±0.25–0.35 mm for a value larger than 25 mm. The formal reference is provided by NADCA Standard or Precision tables or ISO 8062-3 tables (DCTG 6–9 if overall part size).
Is it possible to die cast aluminum?
Yes. Aluminum is one of the most commonly die-cast metals in the world. A380, ADC12, and A356 are among the many alloys commonly used on both hot-chamber (less common for aluminum) and cold-chamber high-pressure die casting machines. They create complex geometries, thin walls, excellent surface finish, and high production rates for automotive, electronics, industrial, and consumer applications.
Can 6061 aluminum be used for casting?
6061 is a very good wrought alloy, and not a desirable alloy for die casting. It is not as well suited for high-pressure die casting as the dedicated casting alloys, A380 or ADC12, because of its solidification properties, fluidity, and shrinkage. The mechanical property specifications for the material of the original design are nearly always different when the design is transferred to die casting, and it is also frequently necessary to change the tolerances on the material.
What are the normal tolerances of aluminum?
In regard to die casting, but outside of the specific process, the term “standard tolerances for aluminum” can apply to a number of processes (extrusion, machining, sheet metal, etc.). In high-pressure die casting, the relevant standards are the NADCA Product Specification Standards (Section 4A) and ISO 8062-3. The typical as-cast tolerance is about ±0.10 mm, which increases with feature size, and precision grades have slightly smaller bands on some dimensions.
결론
알루미늄 다이캐스팅 offers excellent productivity and complexity, but its dimensional ability is ultimately limited by solidification physics, die design, and process control. The practical cast tolerances of ±0.10 mm for small features and ±0.25-0.35 mm for larger features are realistic and economical based on the standard or ISO 8062-3 guidelines of NADCA.
Selected dimensions can be further tightened with precision grades and controlled processes, but it is almost always necessary to intentionally machine stock and perform secondary operations to ensure critical bores, sealing faces, and close positional relationships.
Have experienced die casters involved at the early stage, define the tolerances that count, and aluminum die casting is an extremely effective way to get precision parts that assemble easily and reliably in production.